ProcessProcessProjectsProjectsBlogBlogAbout PSAbout PSContactContactContact us

Services

  • Outdoor seating→
  • Signage→
  • Sun protection→

PS

  • About PS→
  • Process→
  • Grafiska avdelningen→
  • Projects→
  • Blog→

Contact

Norr Mälarstrand 34112 20 Stockholm, Sweden
  • 08 55 08 00 01
  • info@psskyltinredning.se
  • View on map
  • Instagram
  • LinkedIn

© 2026 PS Skylt & Inredning AB

This site is machine-translated from Swedish and may contain minor errors.

Privacy & cookiesBack to top
Call usSend request
Outdoor Dining & Signage for Brasserie Astrid at Mälarterrassen – PS-projekt
← All references

Outdoor Dining & Signage for Brasserie Astrid at Mälarterrassen

Brasserie Astrid · Stockholm · 2026

For Brasserie Astrid at Mälarterrassen, we delivered a complete solution comprising a pergola system, parasols, entrance canopy, signage, and custom-made planter boxes. By ensuring all elements aligned with the restaurant's graphic profile, a cohesive and inviting environment was created where design, function, and brand work together from the entrance to the outdoor dining area.

pergolaparasollbaldakinfasadskyltblomlådorbrasserie astridmälarterrassenuteservering

A new destination with views over Stockholm

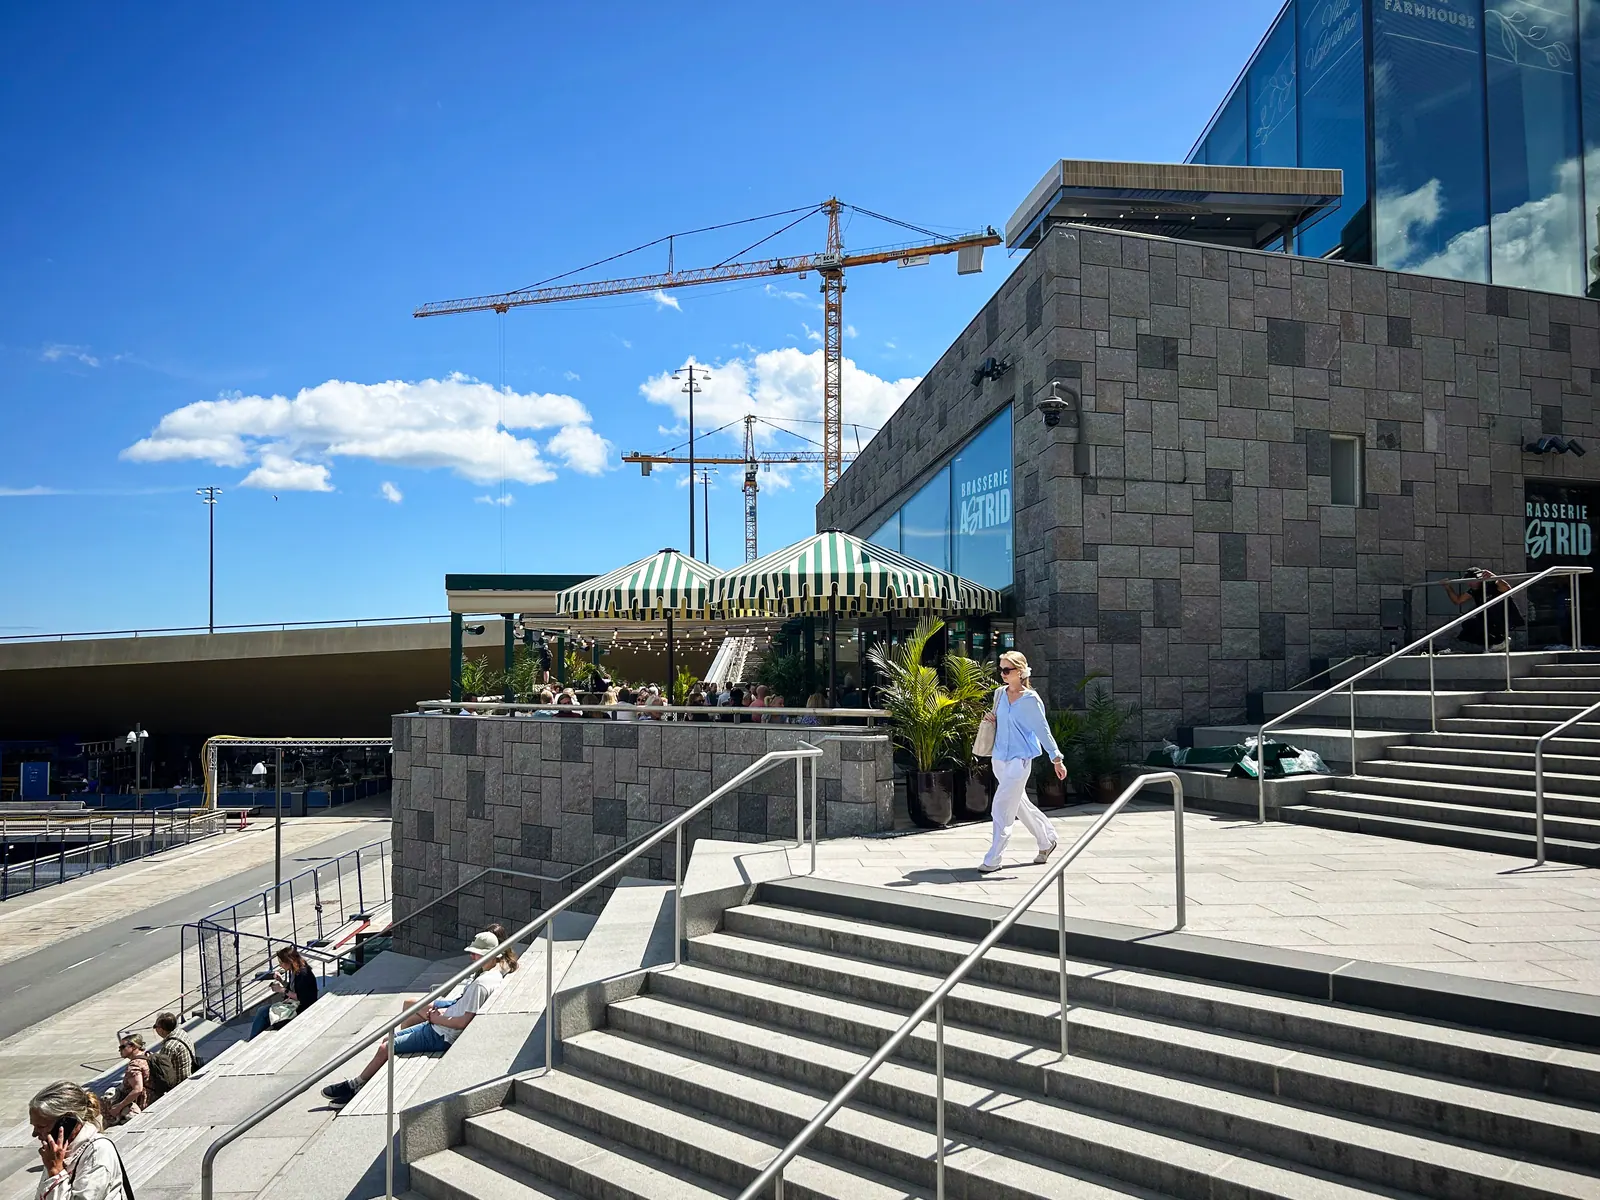
Brasserie Astrid has opened its doors at Mälarterrassen by Slussen, with the Old Town skyline as a backdrop and the water just below. The restaurant is one of the latest additions to the exciting area, offering an experience where classic brasserie dishes meet international influences, bold flavours, and a relaxed atmosphere.

The environment draws inspiration from Slussen's history and energy. Modern design, urban pulse, and gastronomy meet here in a restaurant where both the food and the surroundings take centre stage. When it came time to complete the restaurant, we were given the incredibly enjoyable task of contributing both signage and solutions for the outdoor dining area. A project that encompassed many different parts but where everything needed to be tied together by a clear common thread.

A pergola that frames the outdoor dining area

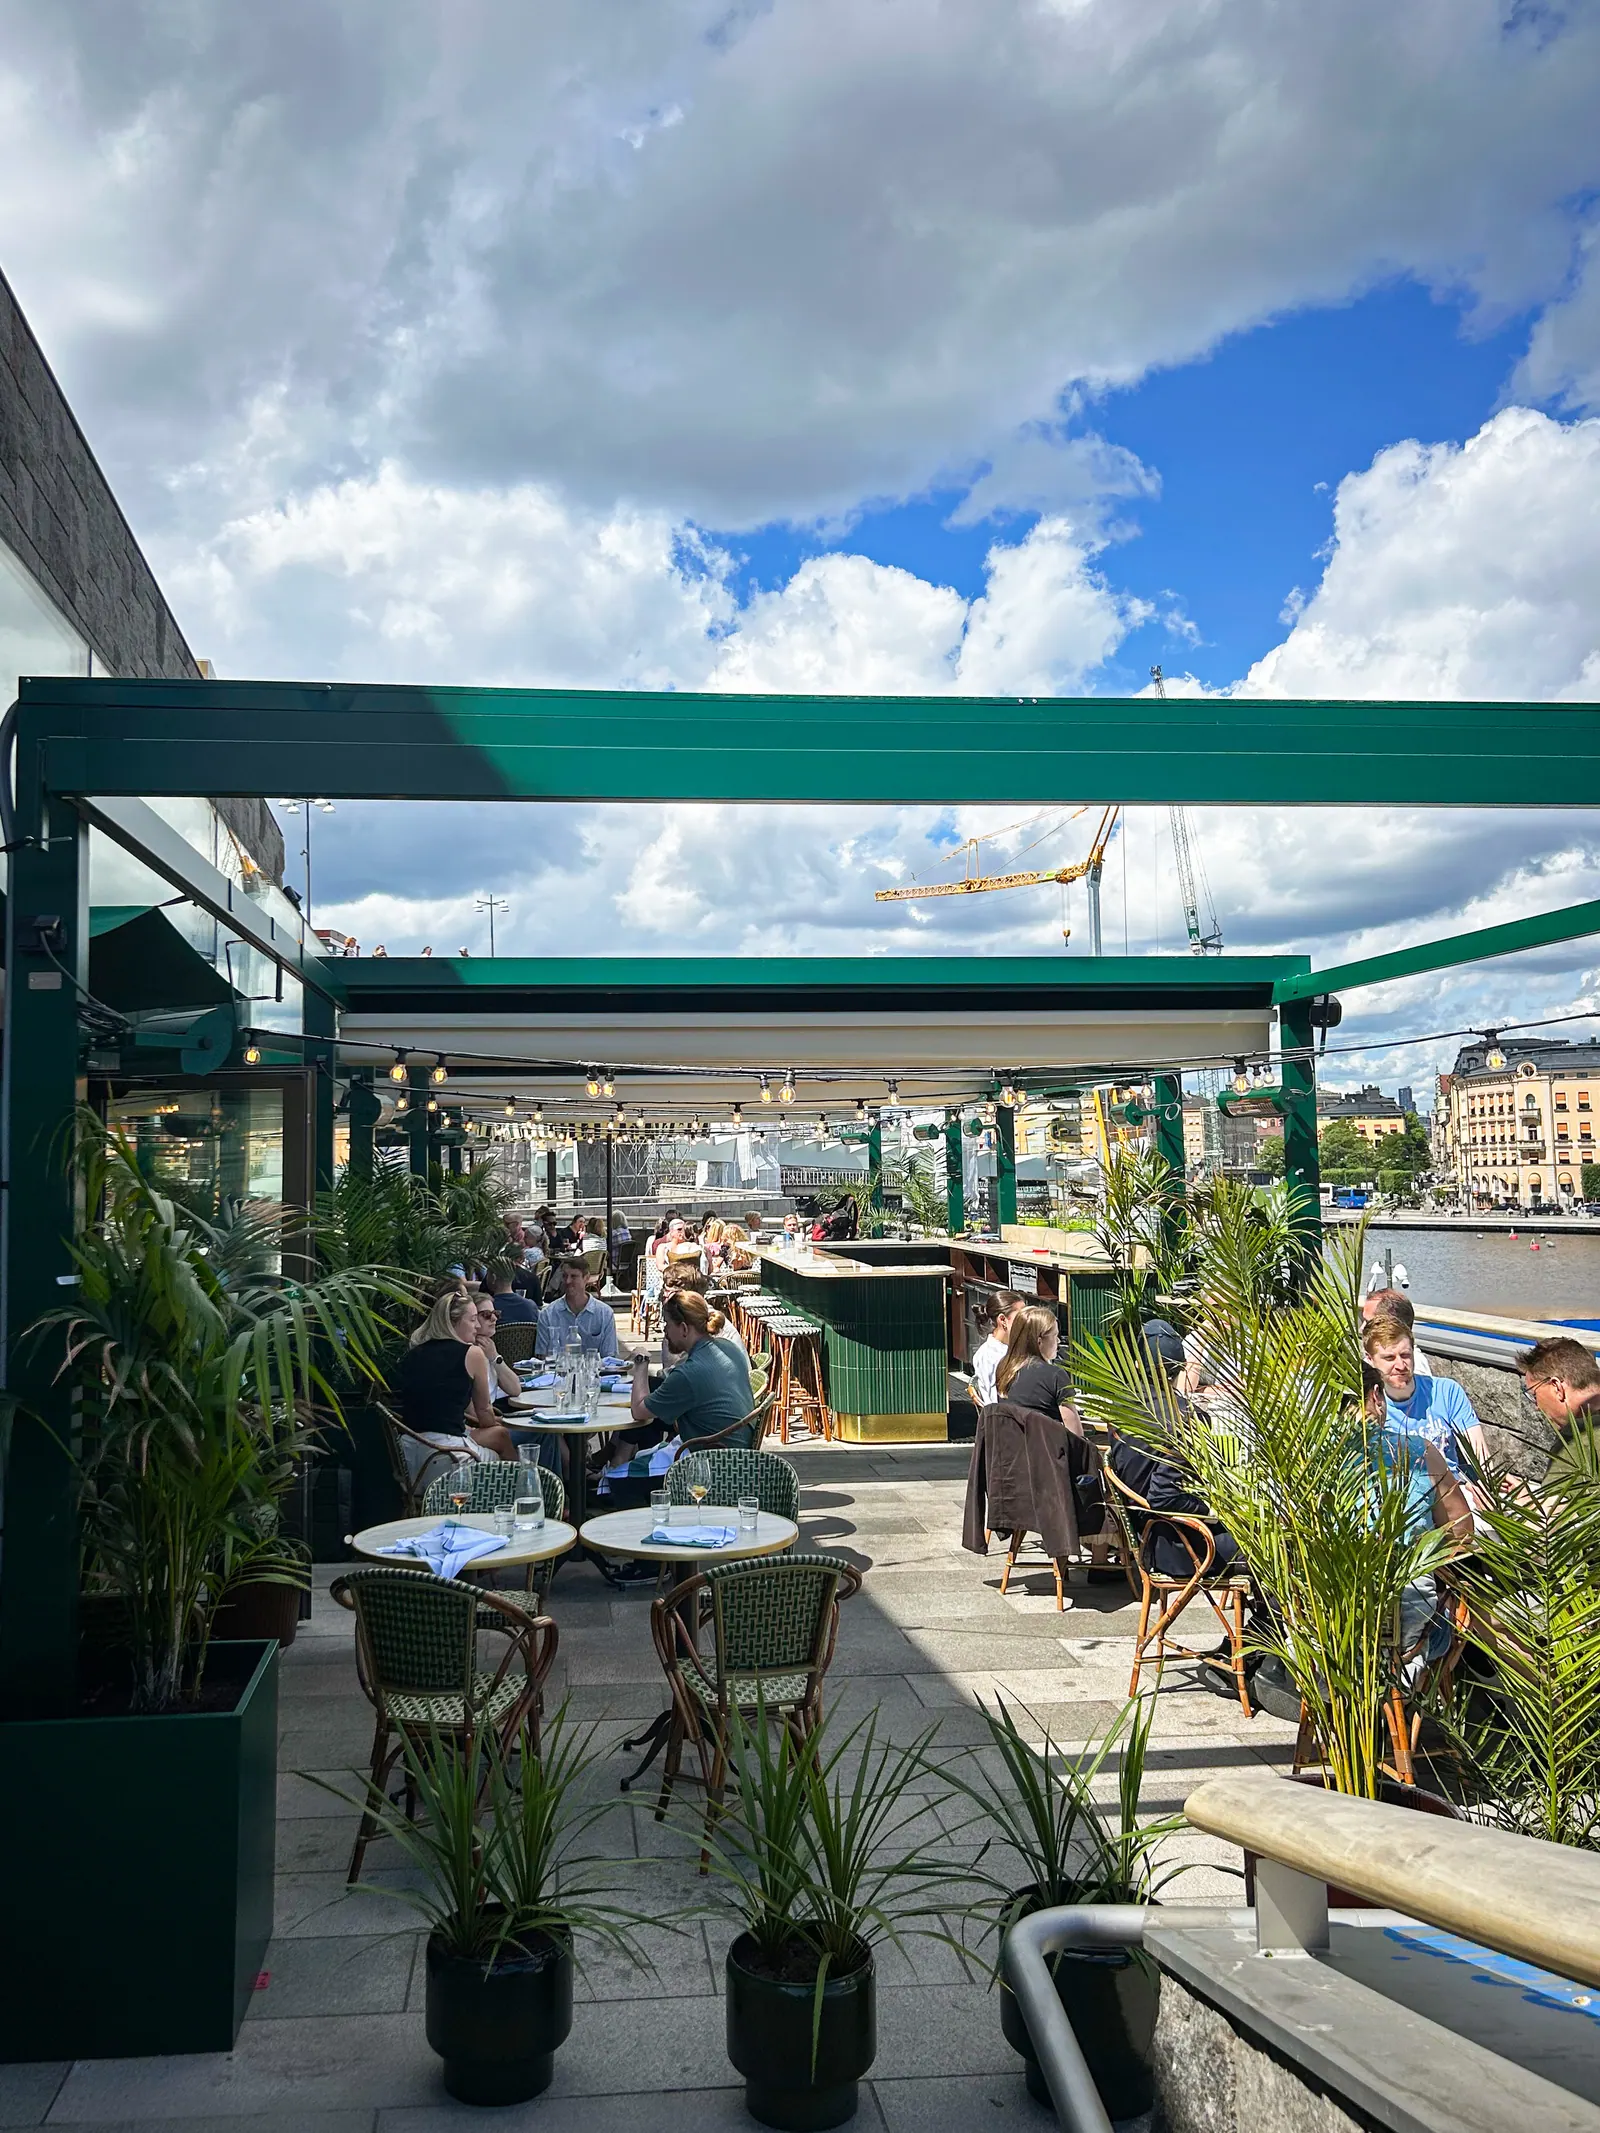
The client requested a stylish yet practical solution for the outdoor dining area that would not take up more space than necessary, while also needing to provide effective protection against both sun and rain.

The solution was a Phoenix Air model pergola system, adapted to the unique conditions of the project. To drain rainwater away from the facade, the roof canvases were fitted with valances on one side, creating a natural slope and ensuring effective drainage. The result is an outdoor dining area where guests can sit comfortably regardless of the weather.

The roof is easily operated with a remote control and can be adjusted according to weather and needs. The pergola system and all accessories were painted in a green colour taken from the restaurant's graphic profile. This gives the pergola a distinct expression and reinforces the restaurant's identity while blending naturally into the overall environment.

Parasols that complement the whole

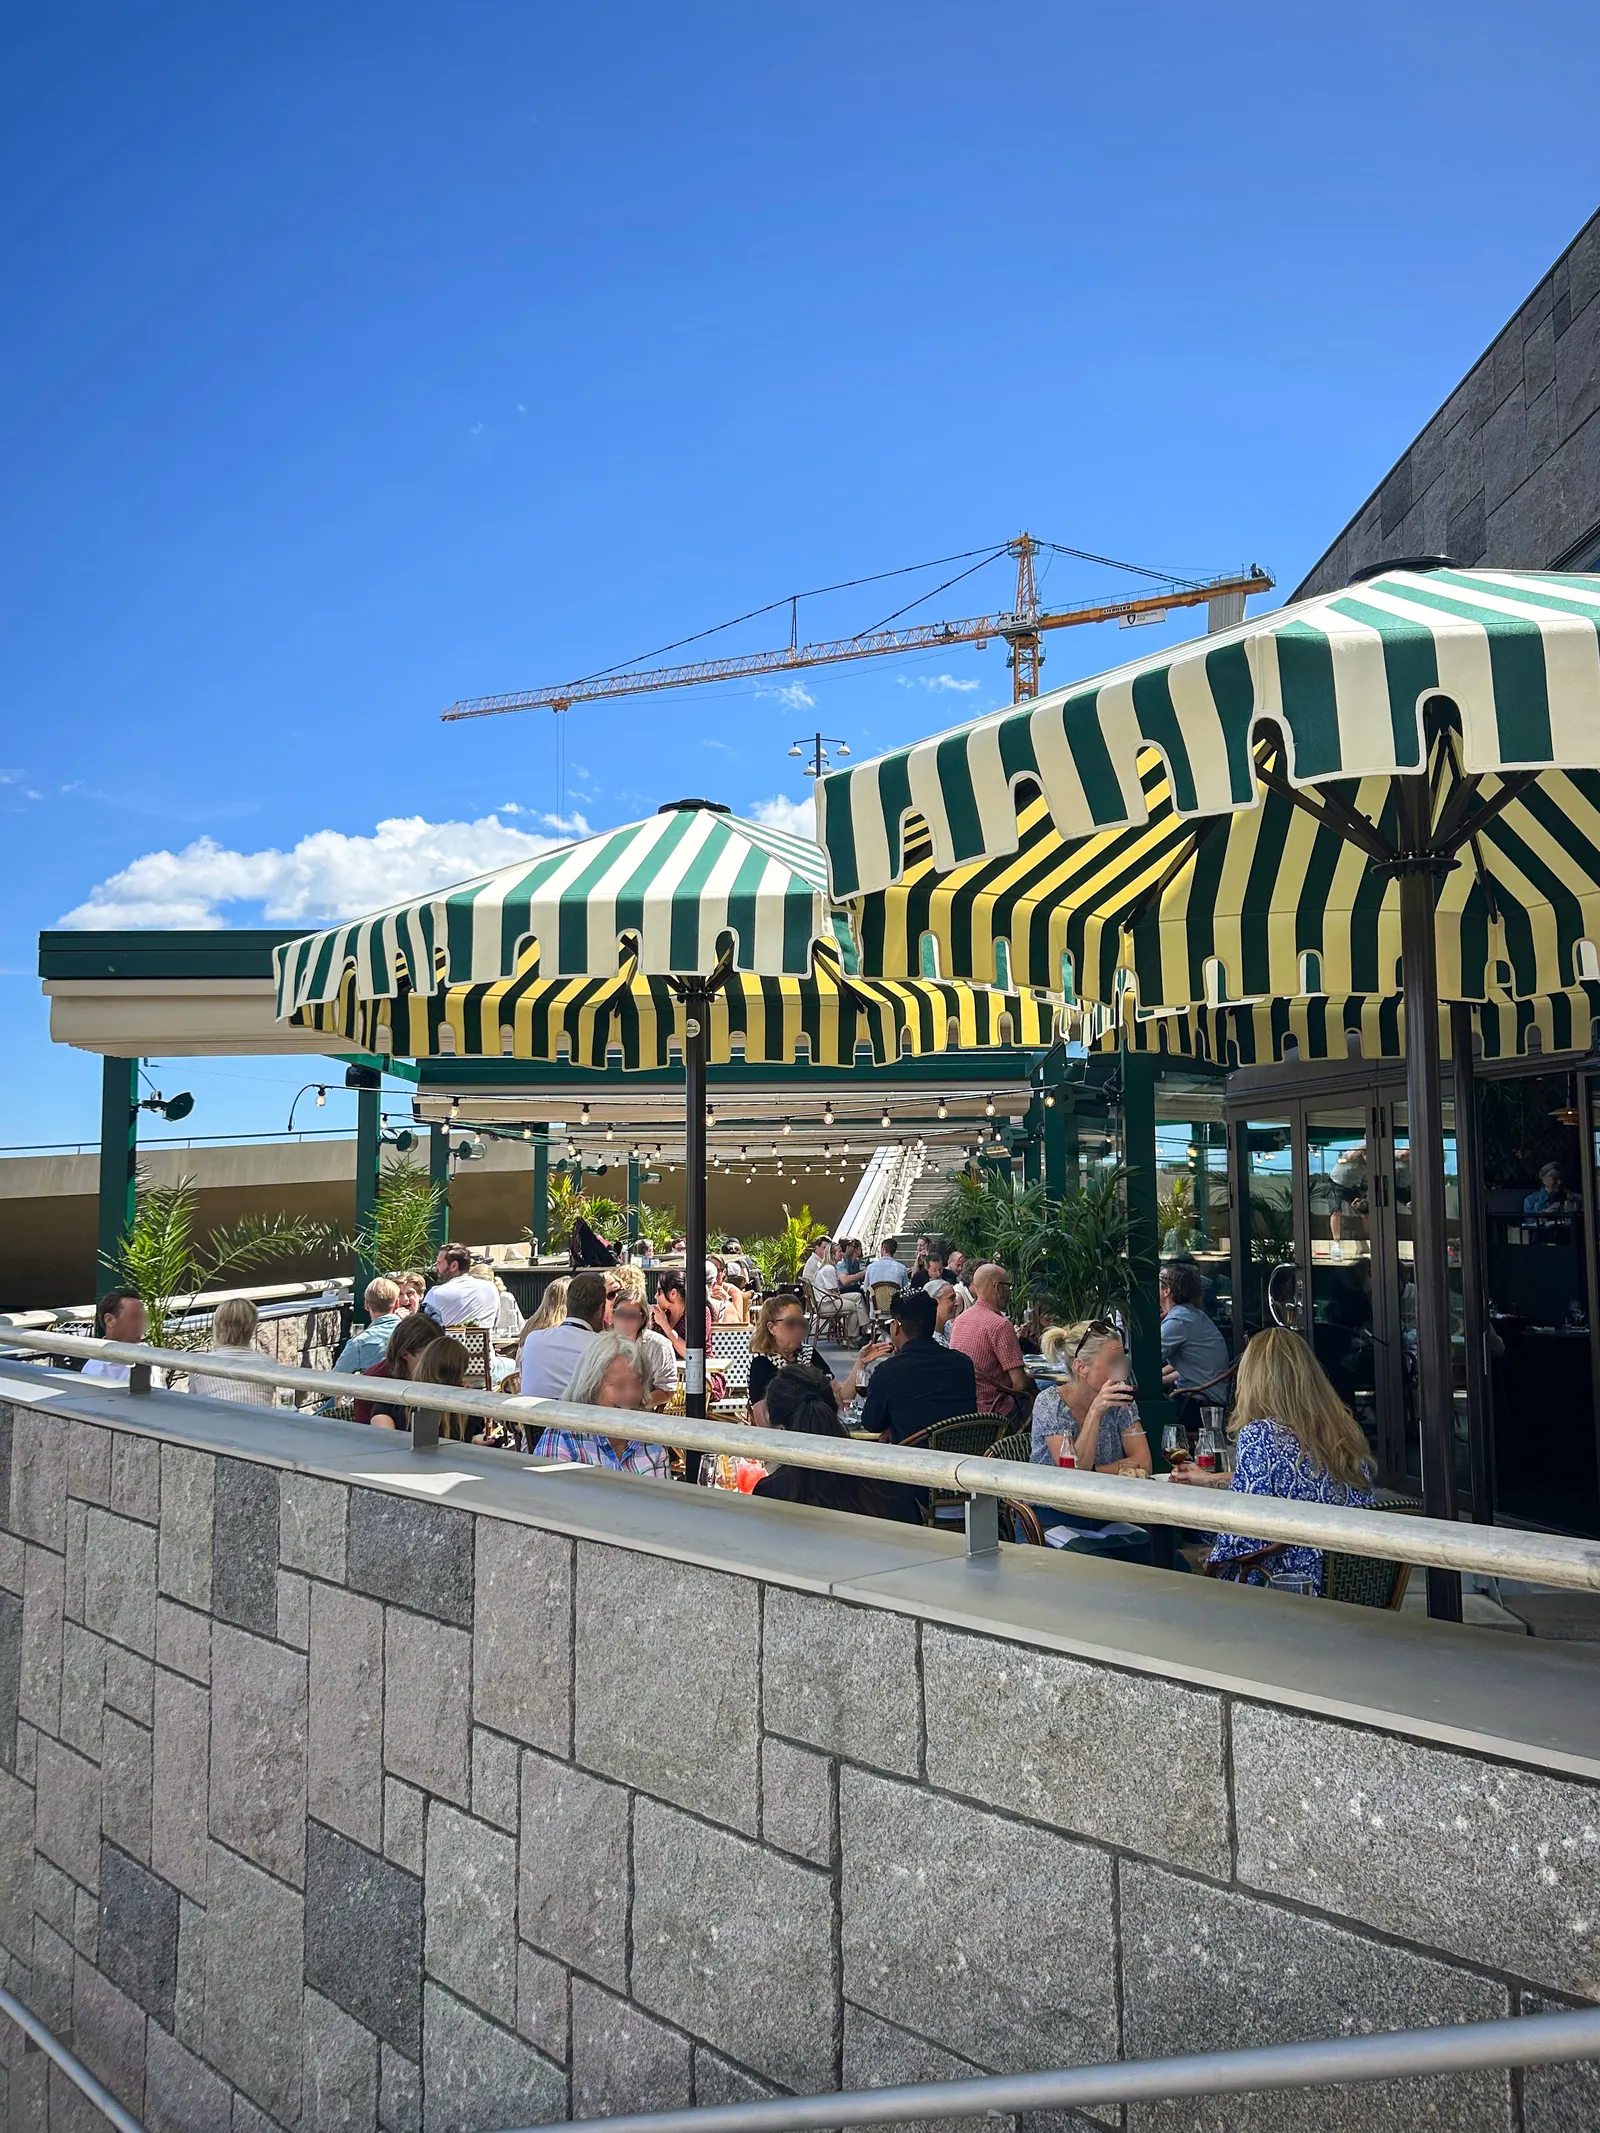
To create additional comfort and flexibility in the dining area, we also supplied Schatello model parasols. This parasol is specially developed for restaurants and other commercial environments where durability, quality, and function are high on the requirements list.

The parasols were fitted with striped fabric in the restaurant's profile colours and complemented with classic valances that enhance the exclusive feel. Together with the pergola, they contribute to a vibrant and welcoming outdoor environment that feels both well-considered and cosy.

A welcoming entrance area

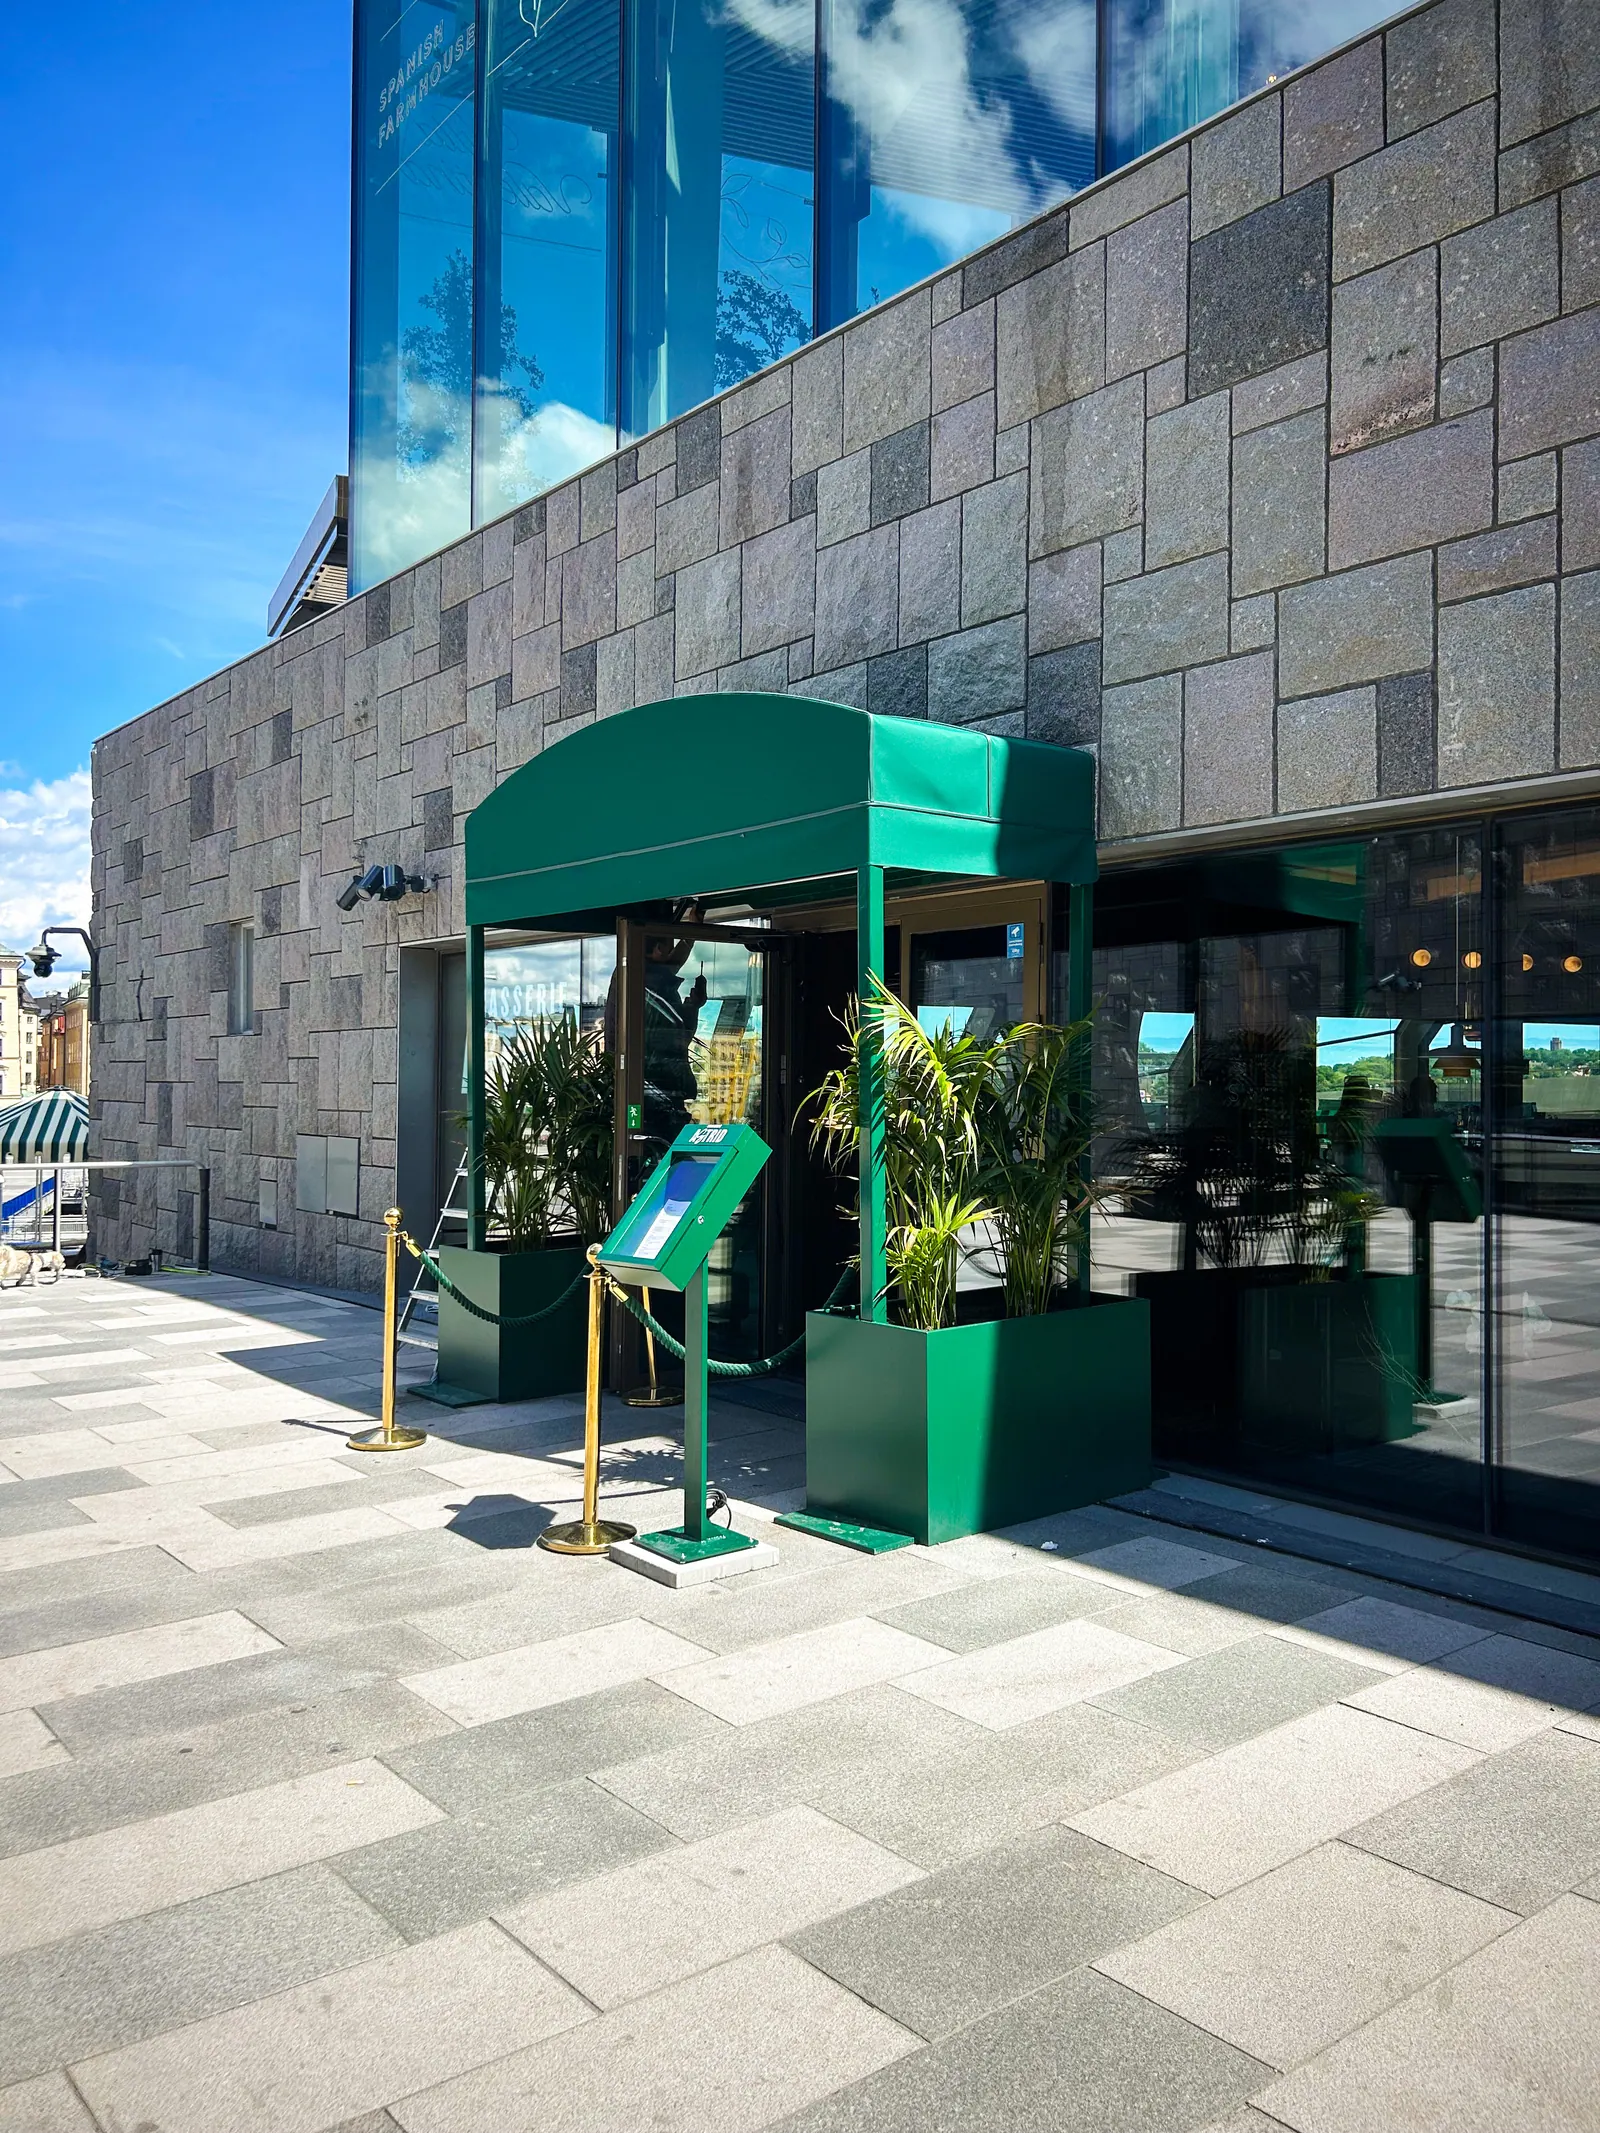
The entrance is often the first thing guests encounter, so great importance was placed on creating a warm and clear welcome. Here we supplied a canopy with fabric in the restaurant's profile colour that both protects the entrance and reinforces the identity outwards towards Mälarterrassen.

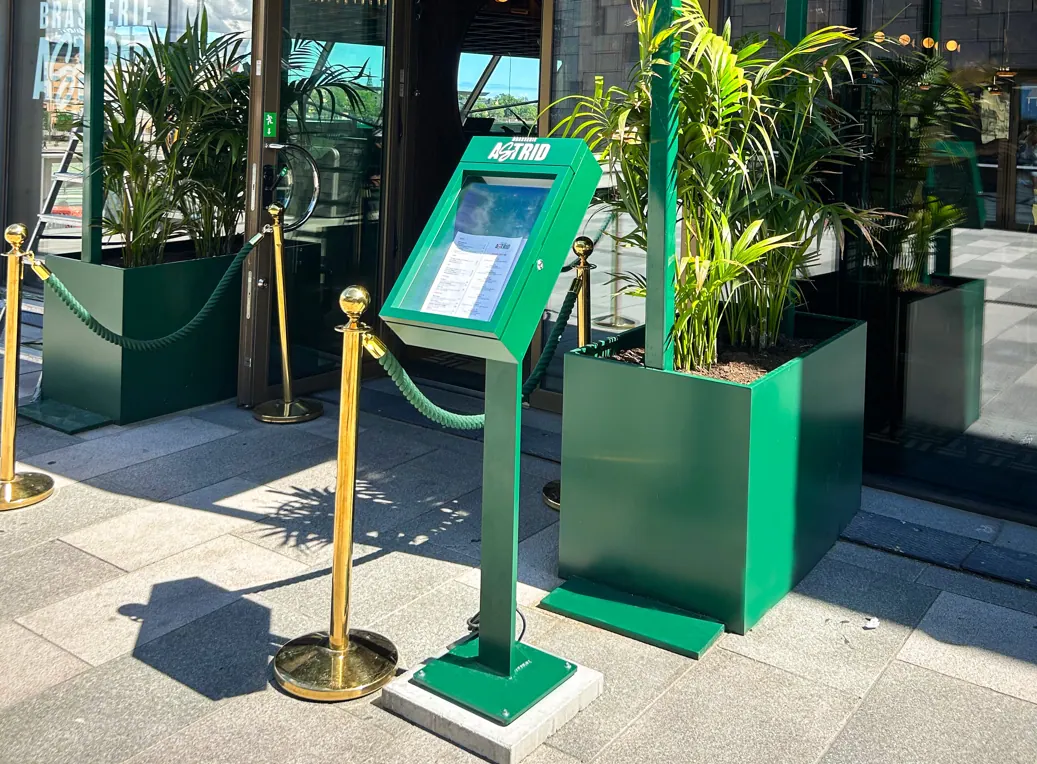
Adjacent to the entrance, a custom-made menu display cabinet was also installed, painted in the same colour as other details. The menu display cabinet was complemented with an integrated illuminated logo, allowing guests to easily see the restaurant's offerings even before they step through the door.

Signage with a focus on details

Signage has been an important part of the overall design and includes both exterior and interior solutions.

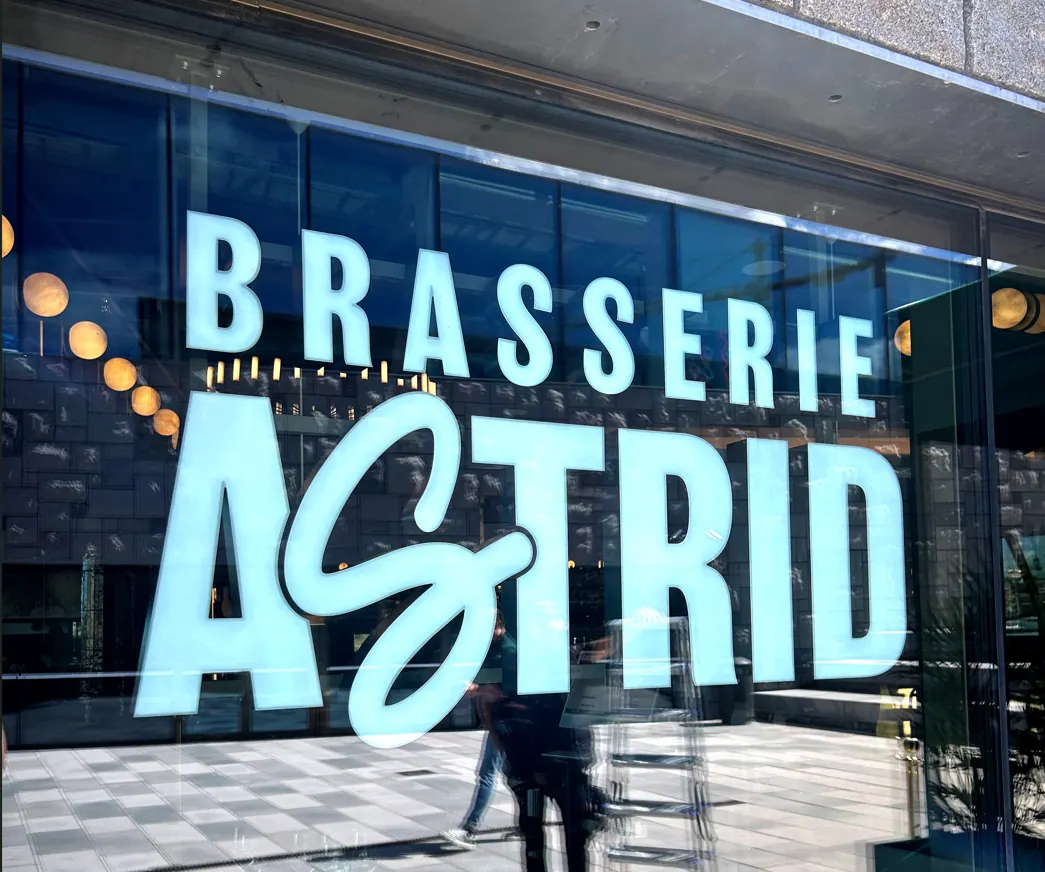
In the restaurant's windows, the logo was mounted as profile letters in Profile P6. The free-standing letters are mounted on a discreet frame, creating an elegant expression that is clearly visible both day and night.

Inside, we supplied a ceiling-hung sign in the WC area with a sign body and fittings in a lacquered brass gold finish. Engraved and colour-filled brass signs were installed on the doors, harmonising with the restaurant's other material choices and contributing to the refined feel of the premises.

Planter boxes that create rooms within rooms

To frame the restaurant's various areas, we also supplied custom-made planter boxes. These were painted in the same green profile colour that recurs throughout the project.

The planter boxes function both as dividers and design elements. They help to create clear spatial divisions while also adding greenery and a cosier atmosphere. Together with the pergola, parasols, and signage, they create a cohesive whole where all parts interact.

A project where the whole took centre stage

Brasserie Astrid is one of those projects where we really had the opportunity to work with many different elements simultaneously. When signage, sun protection, entrance solutions, and interior details can be developed in parallel, the conditions are created for a cohesive experience where every detail contributes to the whole.

We are very proud of the result and grateful to have been part of the journey leading up to the opening. A big thank you to the entire team at Brasserie Astrid for their trust and excellent cooperation. We wish you all the best for the future and look forward to following your continued journey at Mälarterrassen.

From projektet

Similar projekt

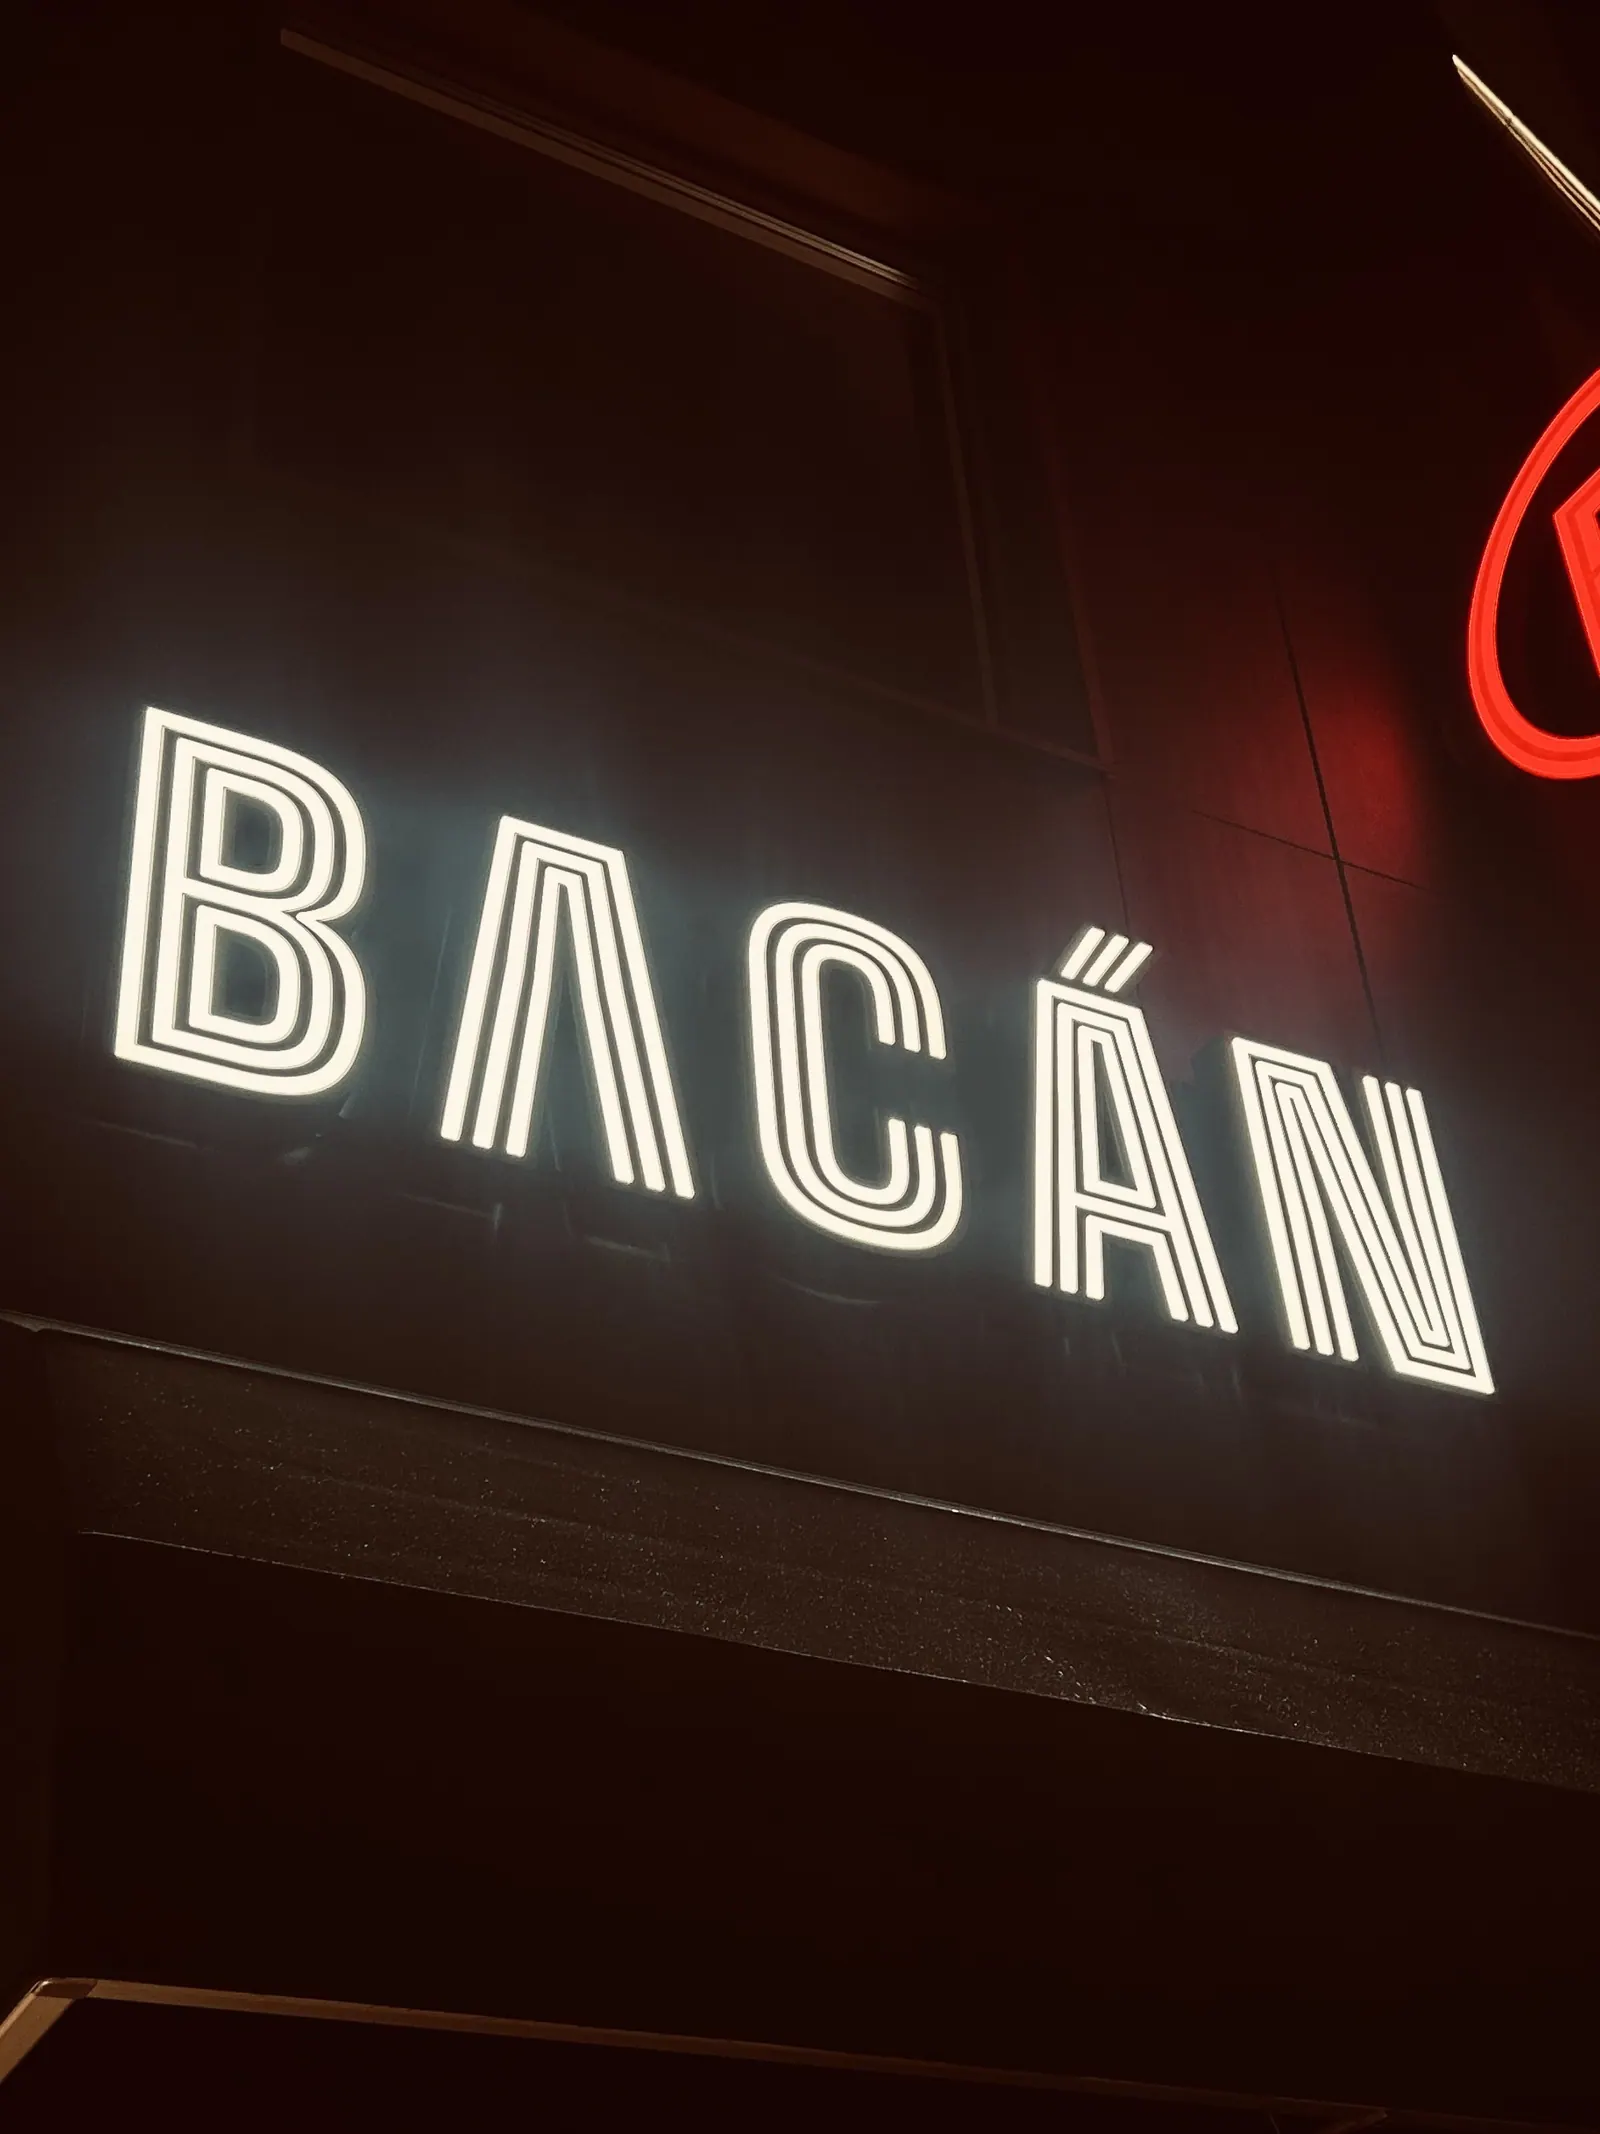
  • Ett helhetsuppdrag högt över Uppsala på Bacán – PS-projekt
    SkyltprojektHelhetsprojekt

    Ett helhetsuppdrag högt över Uppsala på Bacán

    Bacán & ICHI · Uppsala · 2025

    Helhetsprojekt för Bacán och rooftopbaren ICHI i centrala Uppsala: entré, ljusskyltar som syns på håll och en skräddarsydd takterrass med lösningar som fungerar under alla säsonger.

    Se projektet
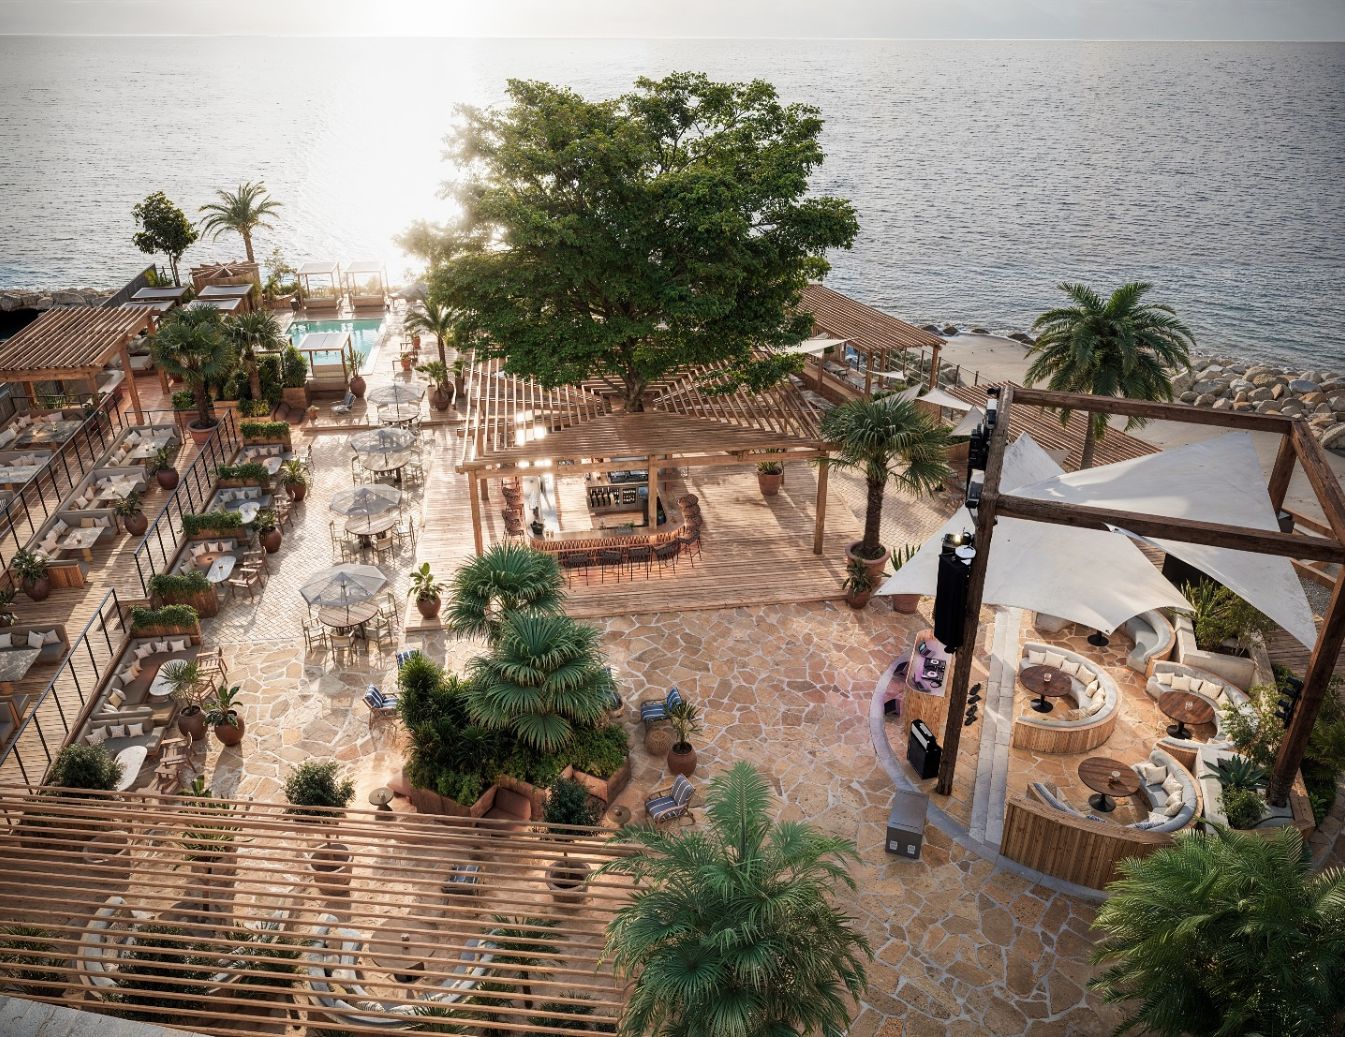
  • Kallis Beach Club – PS-projekt
    Uteservering

    Kallis Beach Club

    Kallis Beach Club · Visby · 2025

    PS Skylt & Inredning har varit med och utvecklat uteserveringen på Kallis Beach Club genom en helhetslösning med pergola, höj och sänkbara glasstaket, infravärmare och markiser. Ett projekt där design, funktion och komfort samverkar för att skapa en exklusiv och vädertålig miljö vid Gotlands kust.

    Se projektet
  • Helhetslösning till SUS i Stockholm – PS-projekt
    Uteservering

    Helhetslösning till SUS i Stockholm

    Stockholm Under Stjärnorna · Stockholm · 2020

    Stockholm Under Stjärnorna, SUS, är en stor och populär takbar mitt i Stockholm känd för sin livliga atmosfär med musik, event och utsikt över staden. Takytan är uppdelad i flera områden med barer och loungeytor. För att göra platsen mer användbar året runt har två stora pergolor samt markiser och belysning installerats, vilket skapar väderskydd och en trivsam miljö. Resultatet är en flexibel och social mötesplats som lockar många besökare.

    Se projektet
← Previous projectSignage for Willow HotelNext project →Outdoor dining area with Spanish vibes at Villa Valentina

Do you have a similar project coming up?

From initial sketch and planning permission documents to installation and service. Tell us where you are today.

08 55 08 00 01info@psskyltinredning.se
  • We want to achieve something similar
  • We have a document that needs reviewing
  • We need someone to coordinate the whole project